
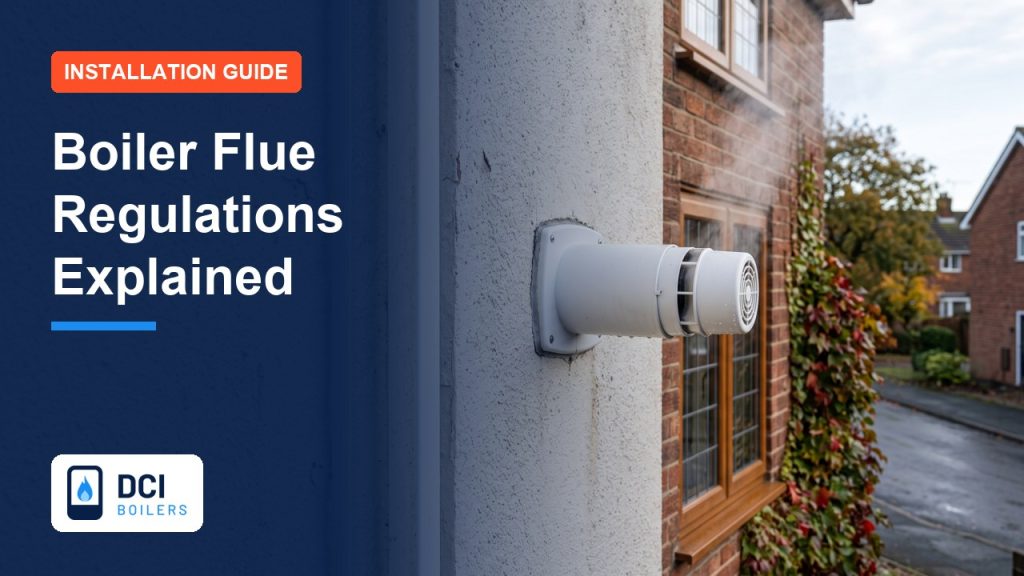
Boiler flue regulations set minimum distances between the flue terminal and anything it could affect: windows and doors that open, air vents, gutters and drain pipes, the ground, boundaries, corners and other flues. The exact figures come from the manufacturer’s instructions and the relevant British Standard, but the common ones are 300mm from an opening window or door to the side or below, 600mm from an opening directly above, 300mm above ground level and a clear distance from a boundary so the plume does not cross into a neighbour’s property. Flues must also be accessible for inspection, which is why a flue hidden in a ceiling void needs hatches.
The flue decides where a boiler can go more often than anything else, and a non-compliant flue is the most common reason a survey changes the plan. This guide sets out the rules that matter in plain English.
Why the rules exist
A flue carries the products of combustion, including carbon monoxide, out of the house. The distances stop those gases drifting back in through a window, vent or door, keep the terminal away from things it could damage, such as plastic gutters, and stop the visible plume from a condensing boiler becoming a nuisance to neighbours or a hazard on a path.
The common distances for horizontal flues
| From the flue terminal to | Typical minimum |
|---|---|
| An opening window, door or air vent, to the side or below | 300mm |
| An opening directly above the terminal | 600mm |
| Ground, balcony or flat roof below | 300mm |
| A gutter, soil pipe or drain pipe | 75mm horizontally, 300mm vertically |
| An internal or external corner | 300mm |
| A surface or boundary facing the terminal | 600mm |
| Another flue terminal | 300mm horizontally, 1,500mm vertically |
These are the standard figures. Manufacturers sometimes specify larger distances for a particular boiler, and their instructions always take precedence. Flues that terminate under a car port, in a passageway or close to a neighbour’s window need extra care.
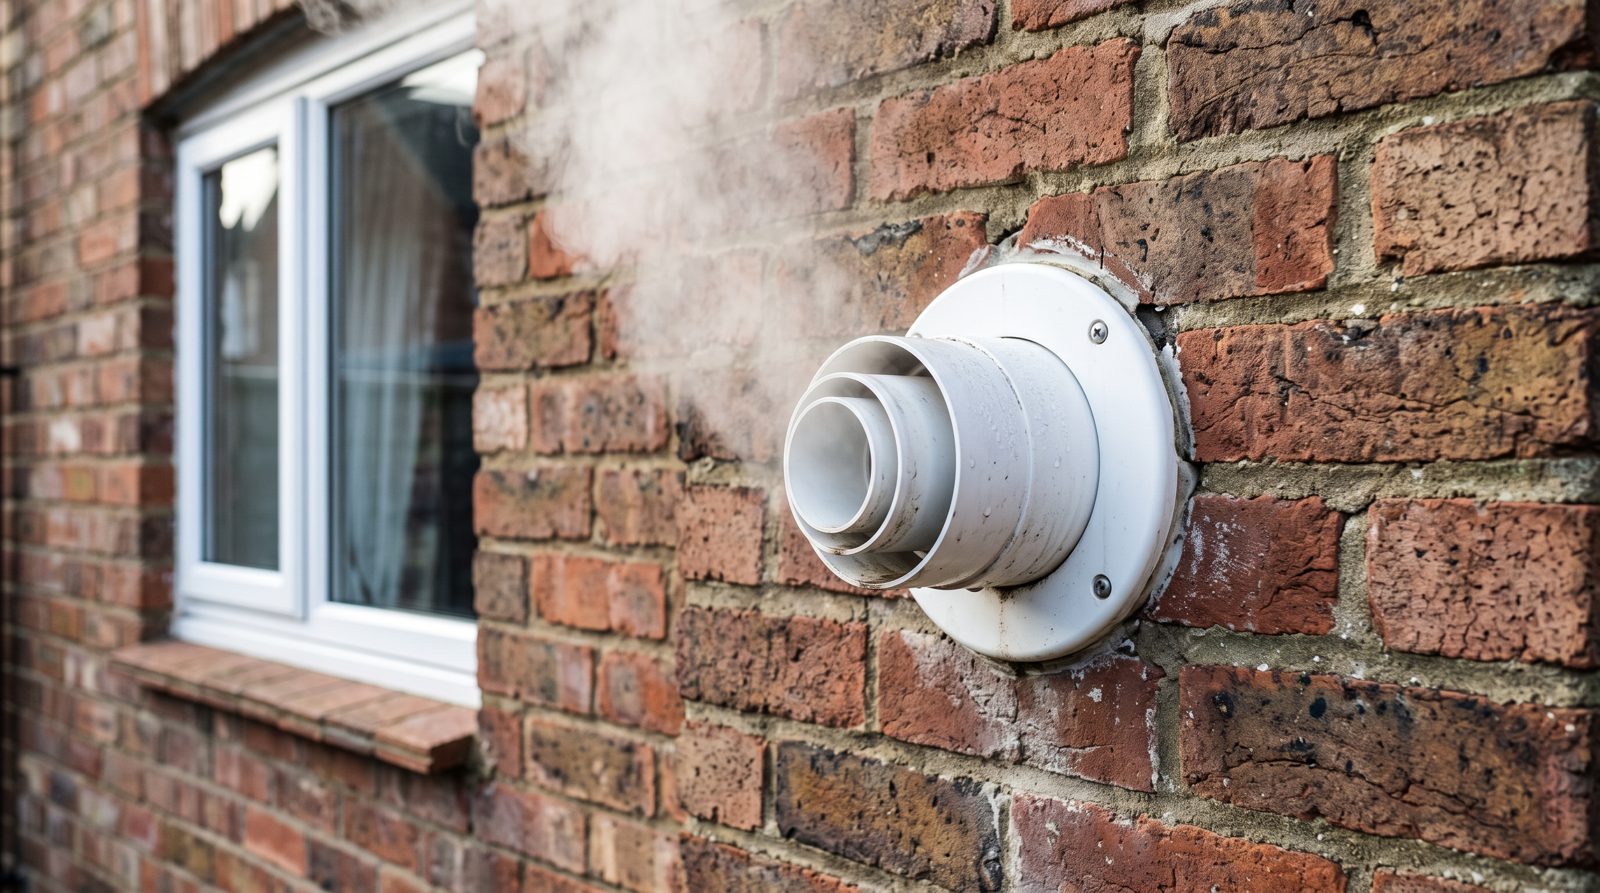
Plume management
Condensing boilers produce a visible plume of water vapour, particularly in cold weather. Where the terminal would send that plume across a path, a neighbour’s window or a boundary, a plume management kit redirects it upwards or sideways using an extension pipe, which changes the distances the terminal has to keep. A good installer plans this at the survey rather than fitting a kit as an afterthought when the neighbour complains.
Vertical flues
Where no outside wall works, a vertical flue runs up through the ceiling and roof. It needs a route without cutting structural timbers, a flashing at the roof, a terminal clear of the roof surface and any nearby windows or dormers, and, crucially, access to every joint that is hidden. The flue must also fall back towards the boiler slightly so condensate drains internally rather than pooling in the pipe.
Concealed flues and inspection hatches
Since 2013, any flue running through a ceiling void, boxing or other concealed space must have inspection hatches so a Gas Safe engineer can see every joint. Without them, the engineer cannot confirm the flue is safe and must classify the installation as at risk. This mostly affects flats and houses where the boiler is away from an outside wall. If your flue disappears into a ceiling with no hatches, mention it at the next service.
Oil boiler flues
Oil boilers follow similar principles under OFTEC guidance, with distances that differ in places. External oil boilers have their flue built into the casing, which removes most of the question, though the terminal still needs clearance from windows and doors. Our guide to external oil boilers covers siting.
What happens if a flue does not comply
A registered engineer who finds a non-compliant flue will classify the installation according to the risk. Minor departures are noted and advised on. A flue that could allow gases back into the house is classified as at risk or immediately dangerous, and the boiler may be turned off until it is put right. During a replacement, the installer will move the terminal, add a plume kit or re-route the flue so the new installation complies. Our guide to where a boiler can be installed explains how the flue shapes the choice of room.
How DCI Boilers can help
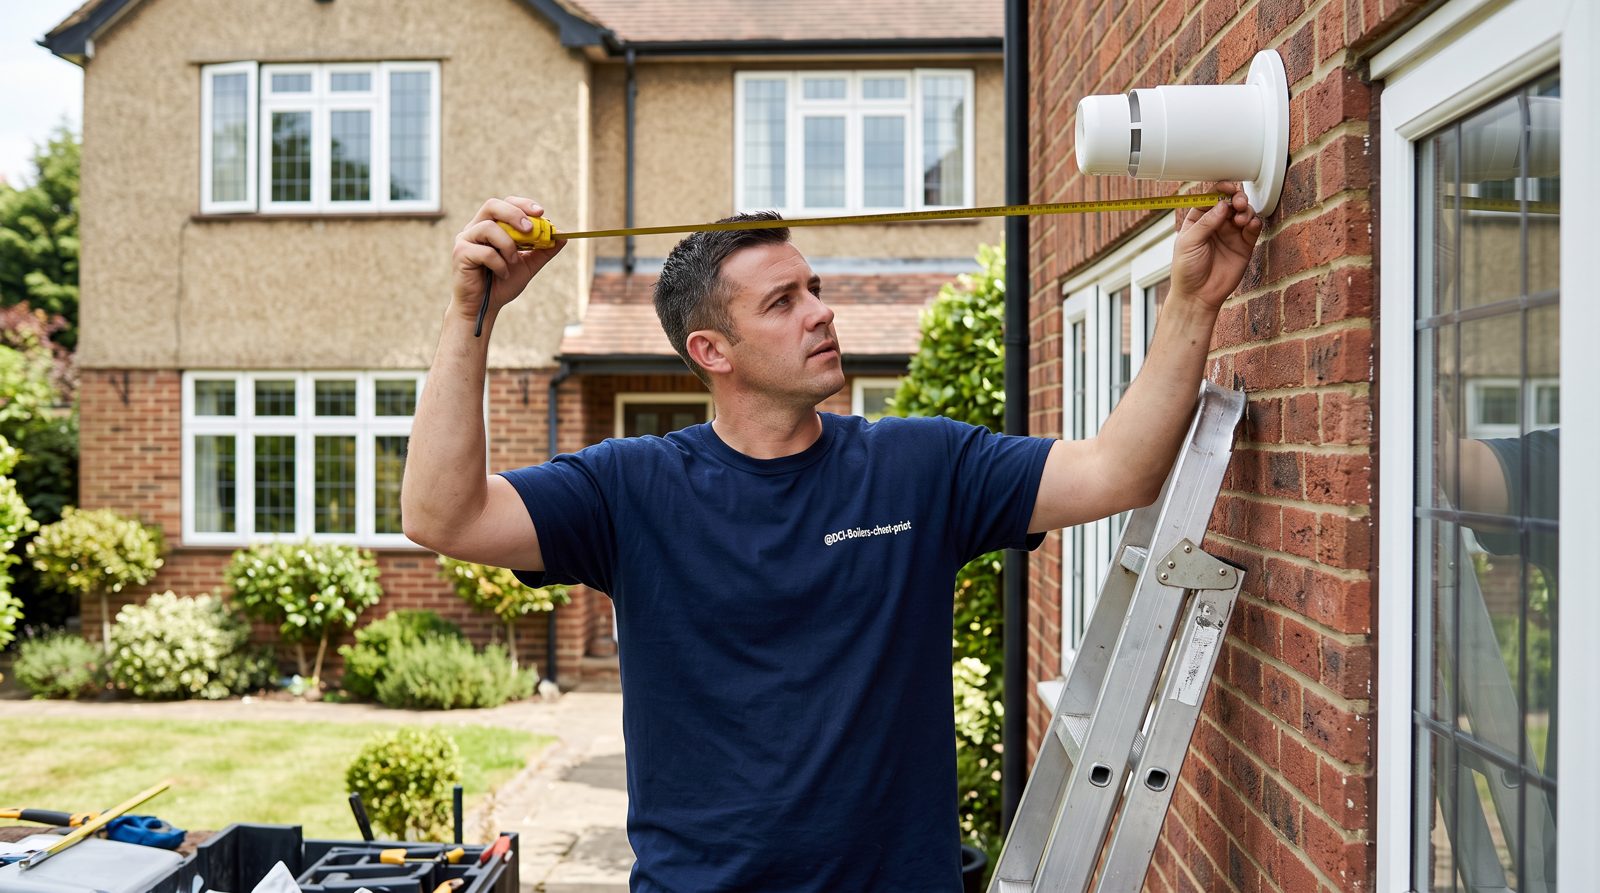
DCI Boilers surveys every flue route before quoting, across Cornwall and Devon, so the terminal position, plume management and any hatches are planned and priced before the day. Our Gas Safe and OFTEC registered engineers fit every flue to the manufacturer’s instructions and the current standards, and we check existing flues as part of boiler servicing. Read about our gas boiler replacement service.
Need help now? Call DCI Boilers on 07888 862 603 or get a free quote.
Frequently asked questions
How far does a boiler flue need to be from a window?
Typically 300mm to the side or below an opening window and 600mm below one directly above, unless the manufacturer specifies more.
Can a boiler flue go under a window?
Yes, if it is at least 300mm below an opening window, or 600mm if the terminal is directly beneath it. Plume direction should also be considered.
Can a boiler flue face a neighbour’s property?
The terminal must be at least 600mm from a facing surface or boundary, and the plume must not cause a nuisance. A plume kit often solves this.
Does my flue need inspection hatches?
Only if it runs through a concealed space such as a ceiling void. Every joint must be visible to the engineer.